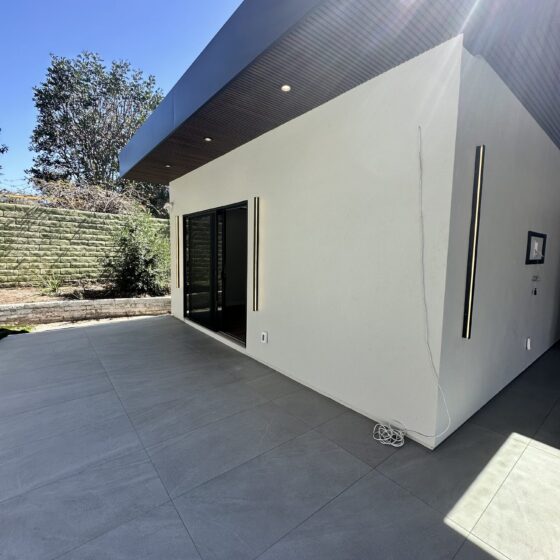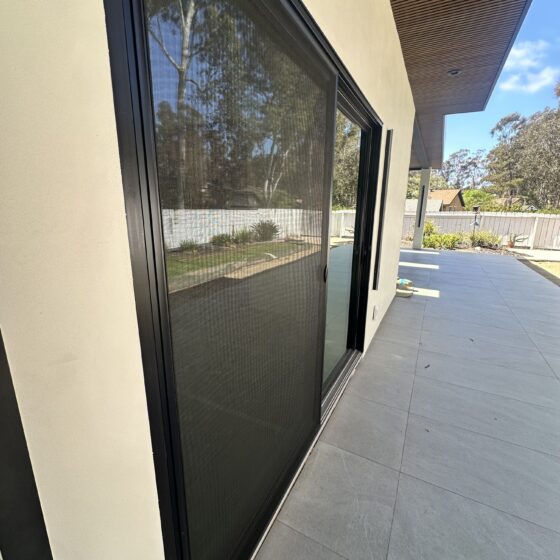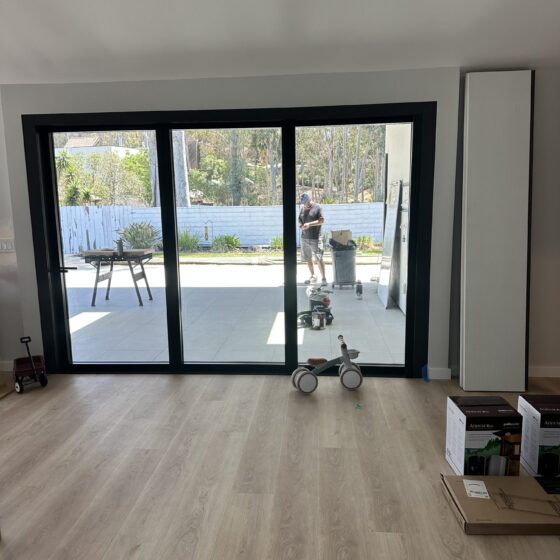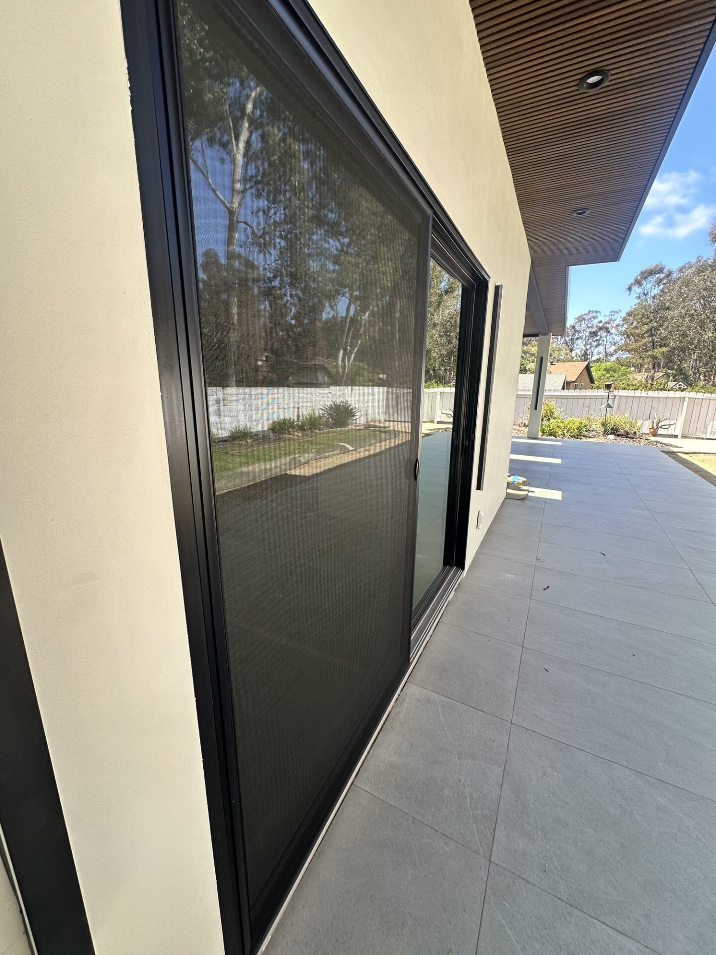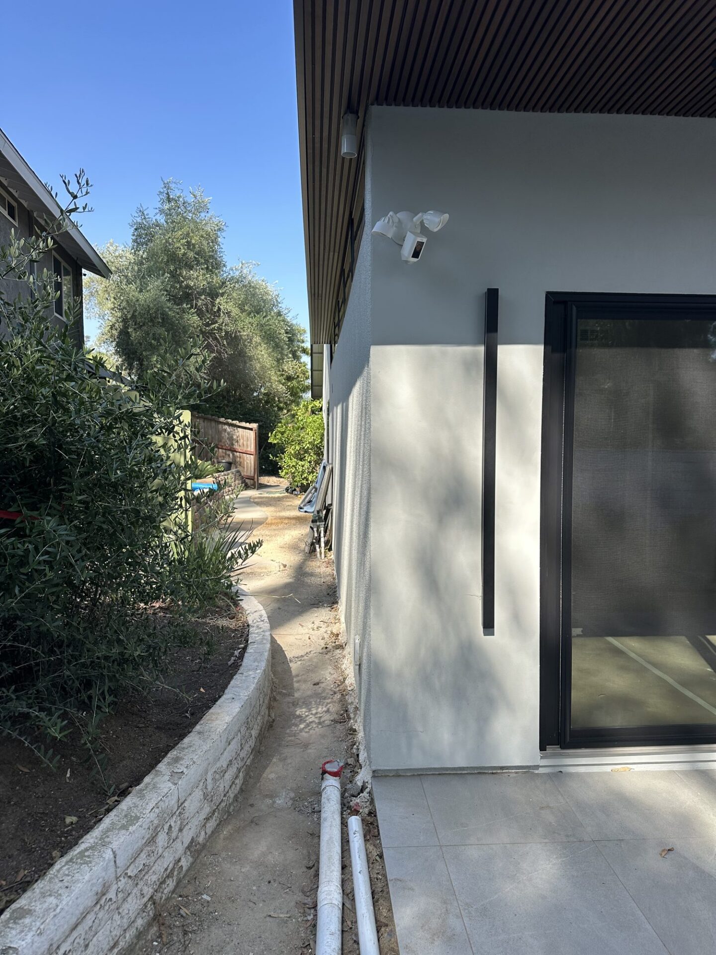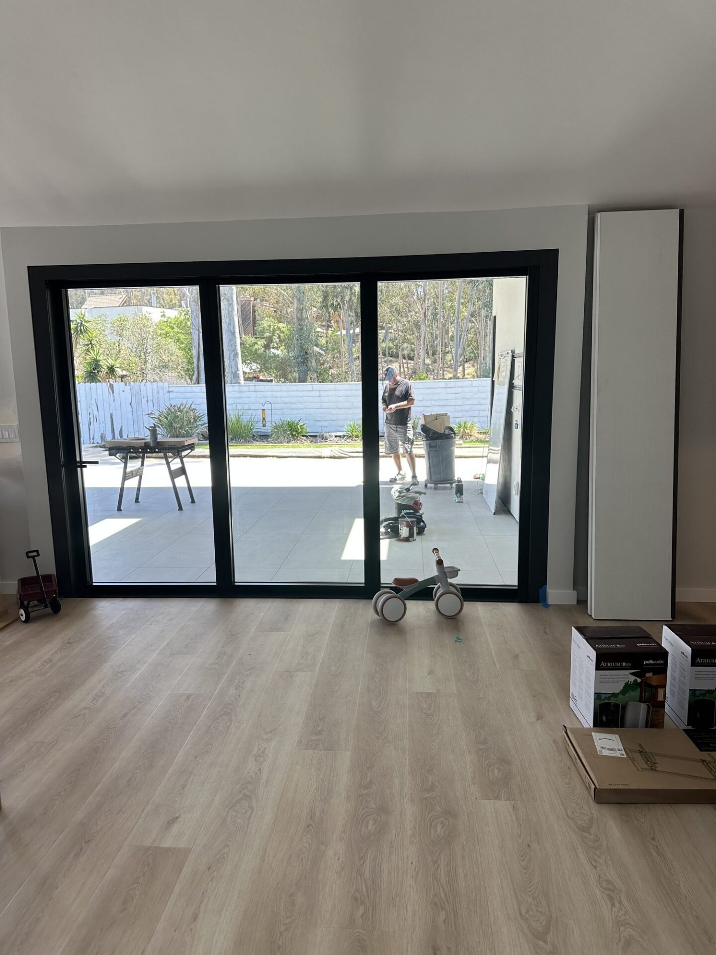
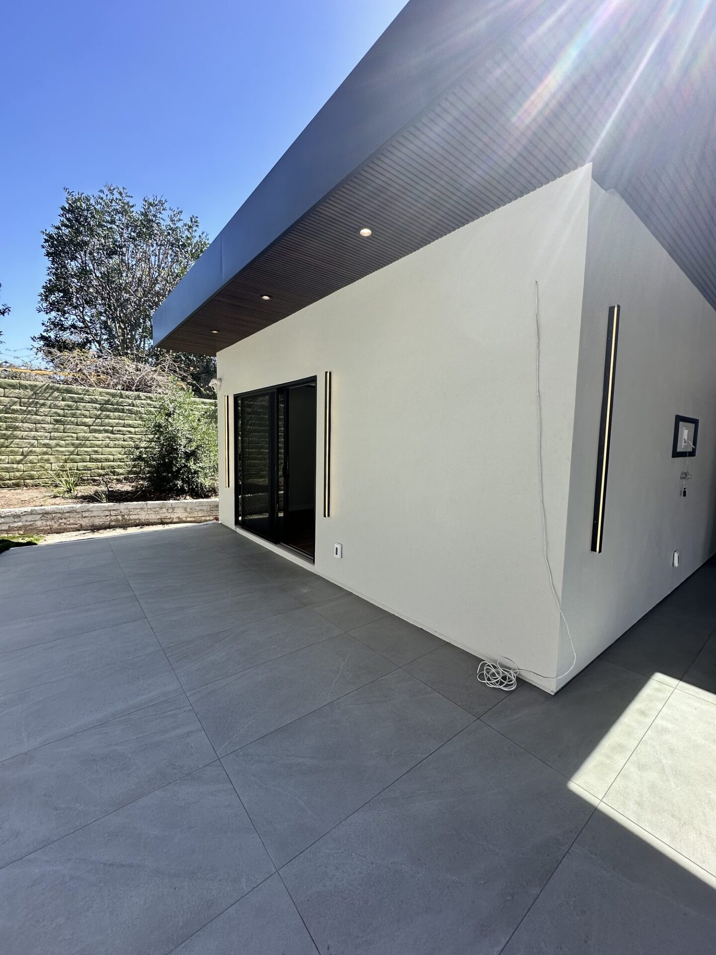
This Scripps Ranch addition is built around indoor-outdoor living. An 11-foot La Cantina multi-slide door opens the main room completely to a covered patio, and a large Andersen slider adds a second connection to the backyard. All of the windows are Andersen as well.
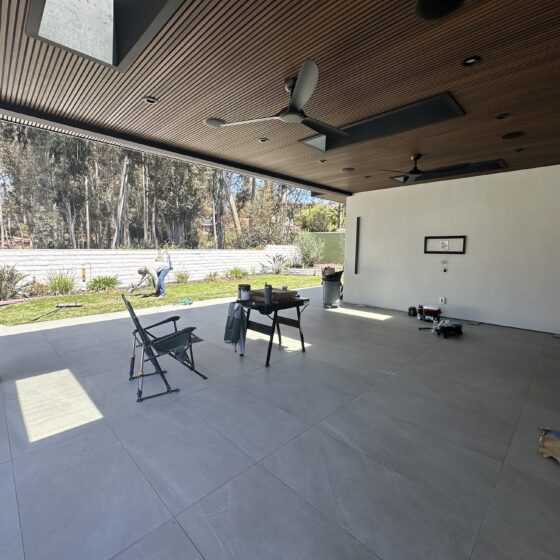
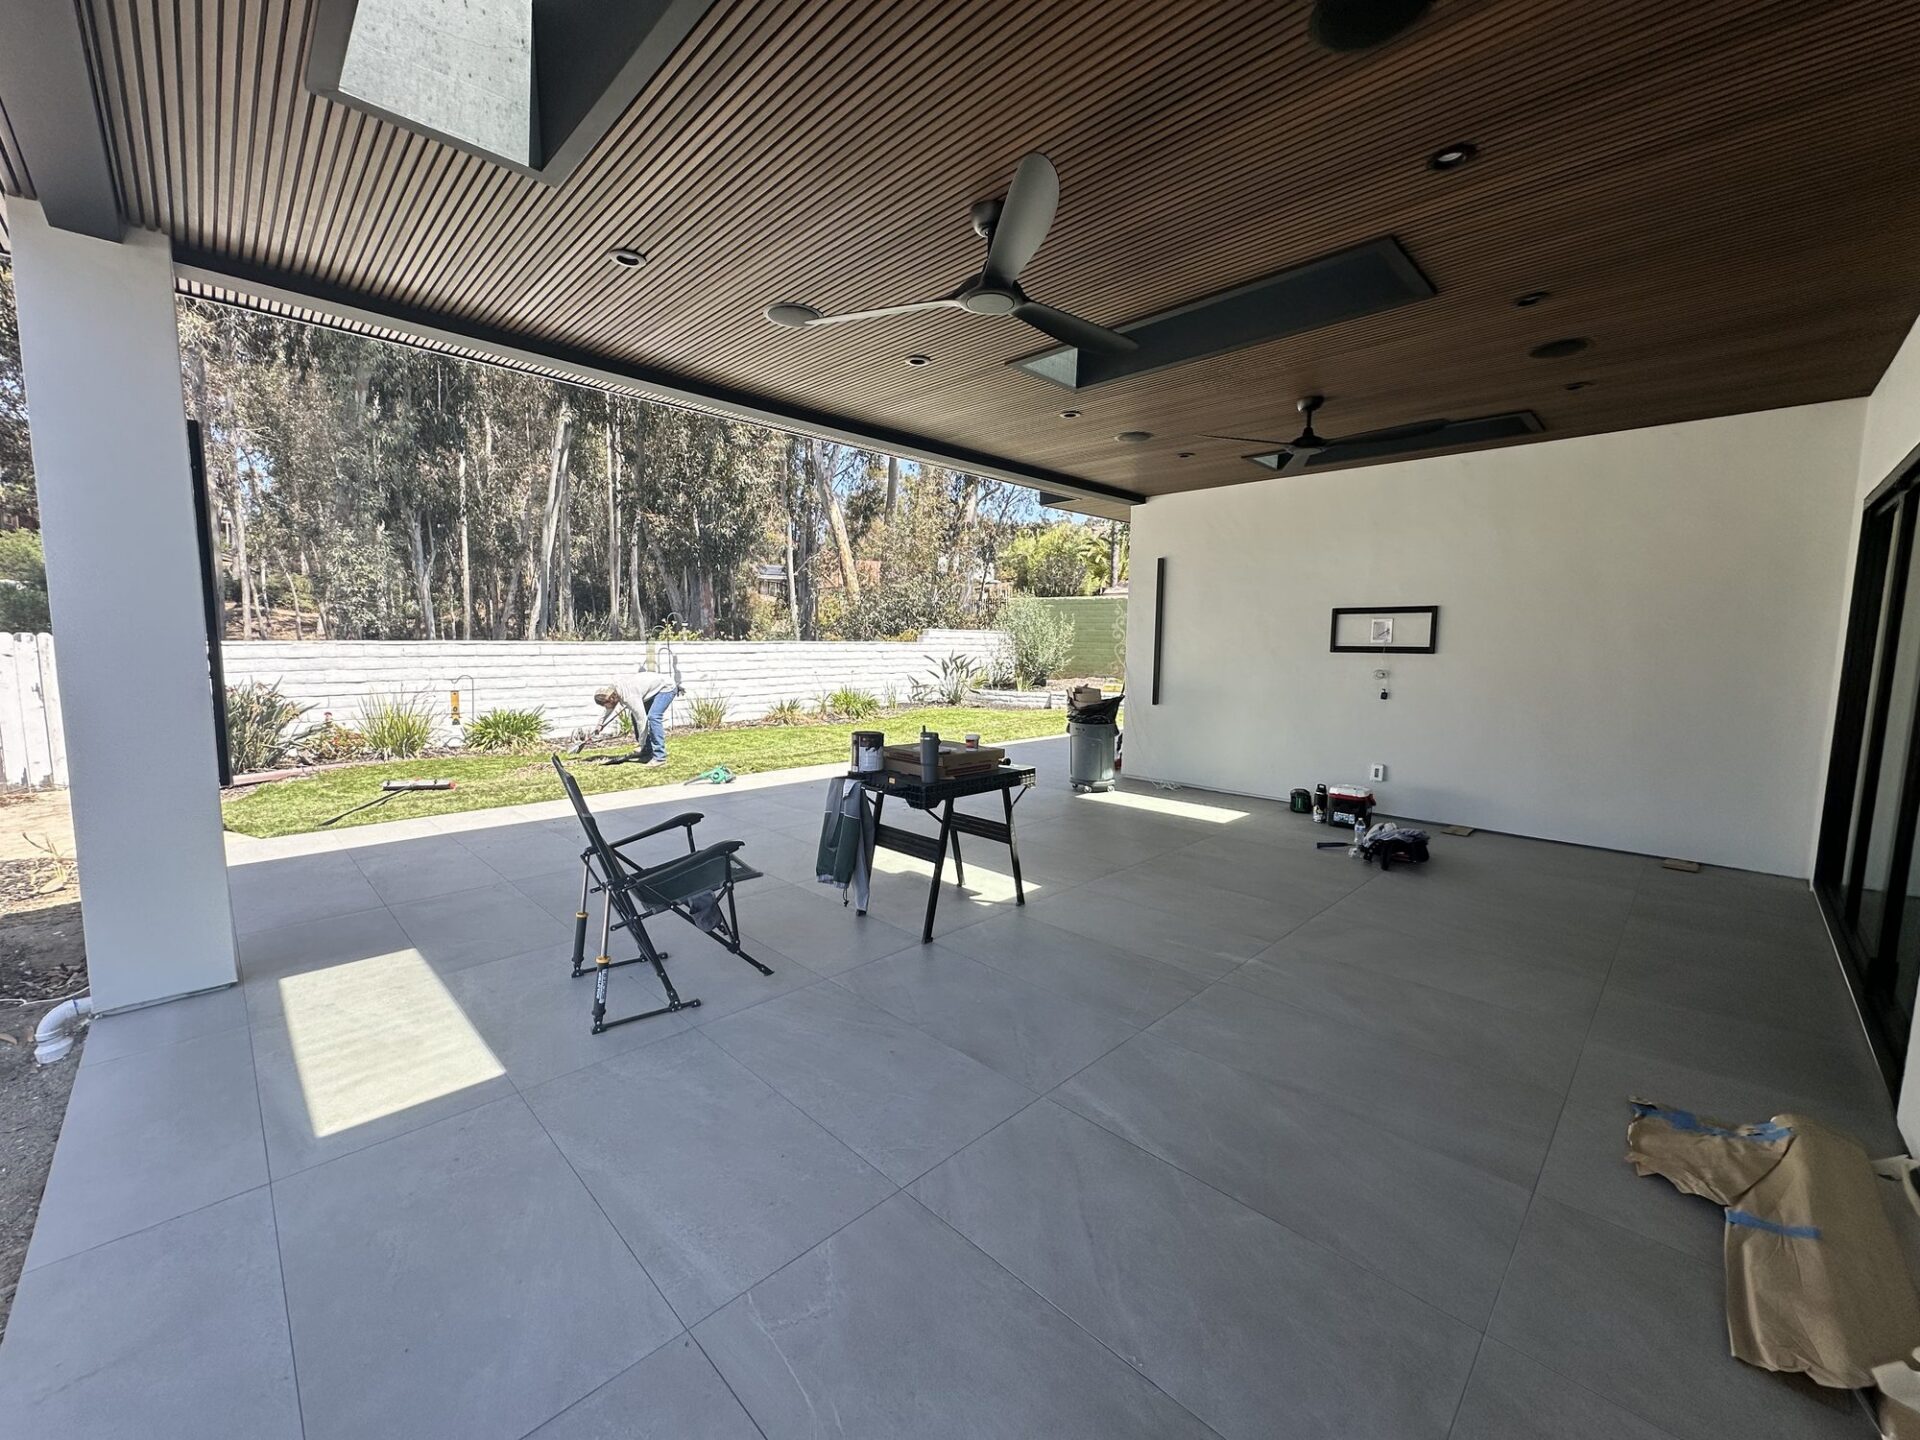
The covered patio ceiling is NewTechWood composite slats with built-in speakers and skylights, so the space stays bright and low-maintenance, with sound built right in.
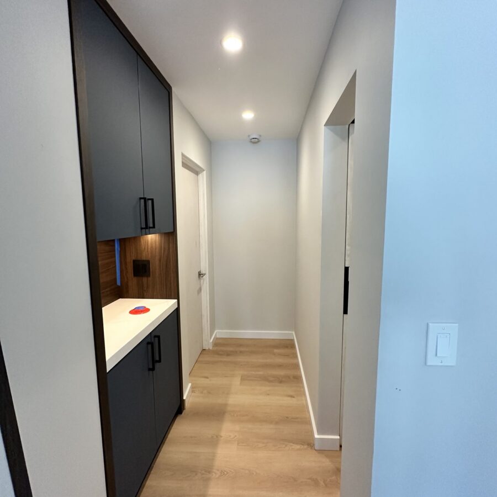
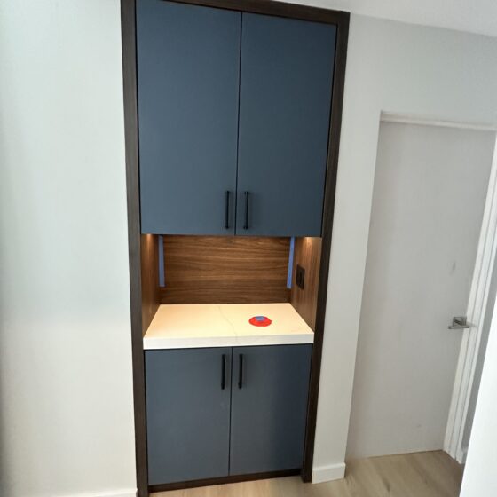
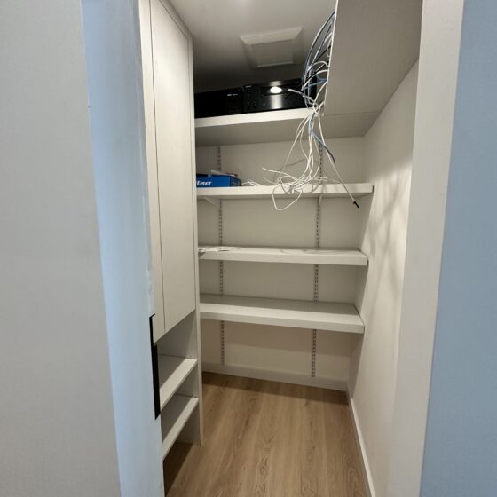
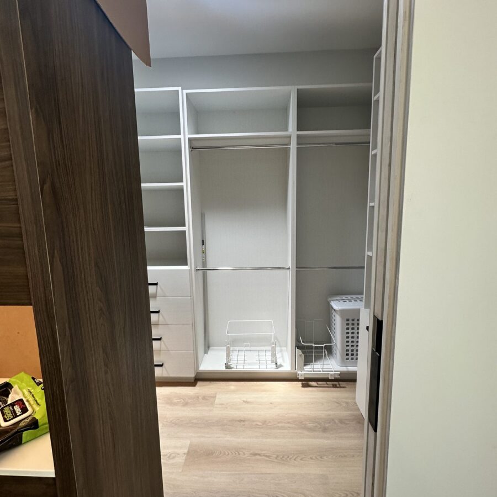
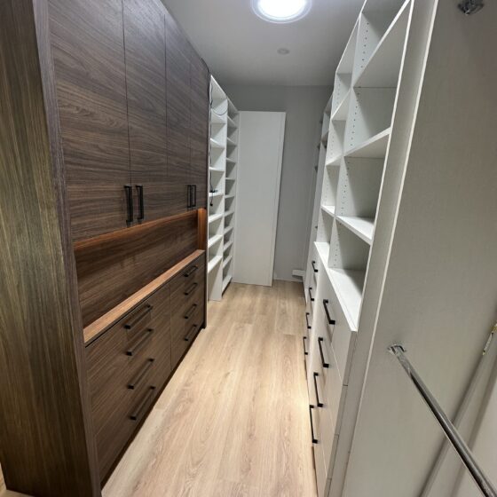
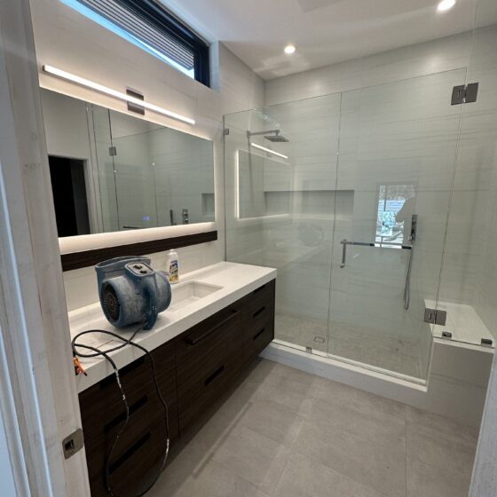
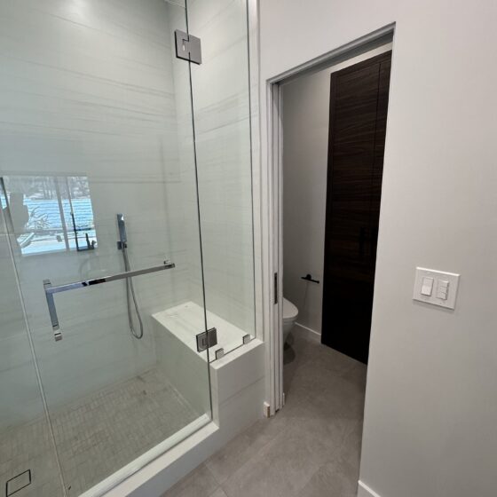
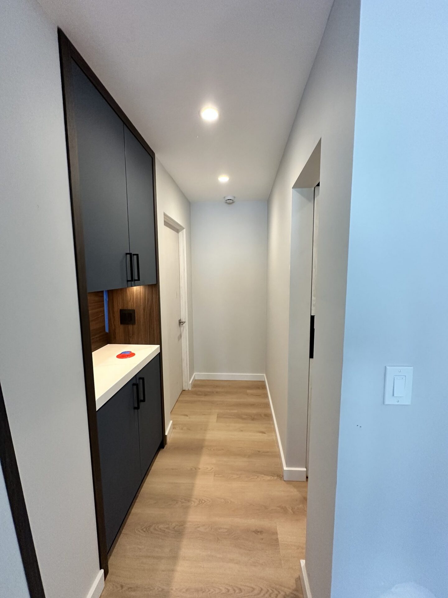
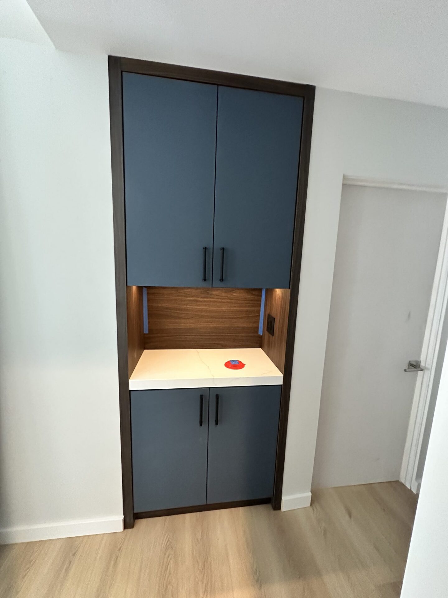
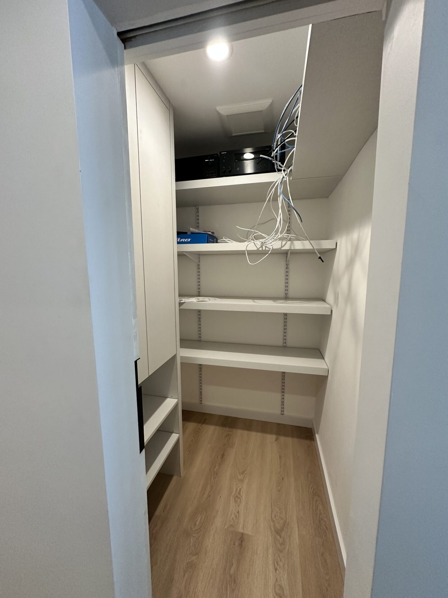
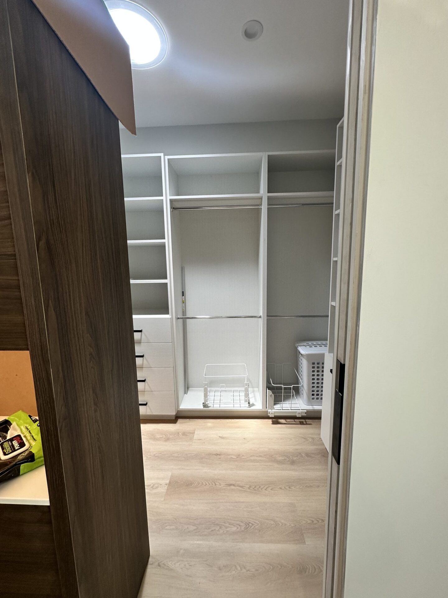
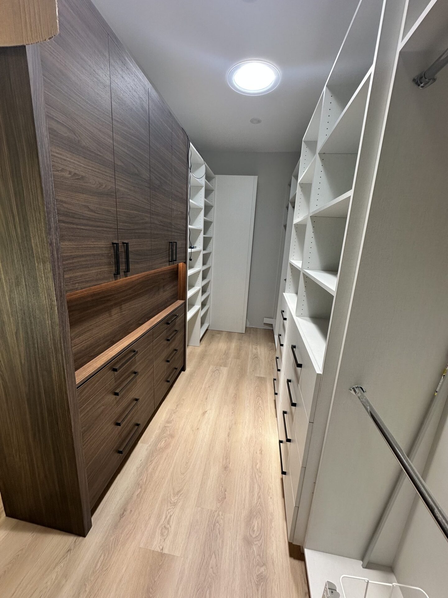
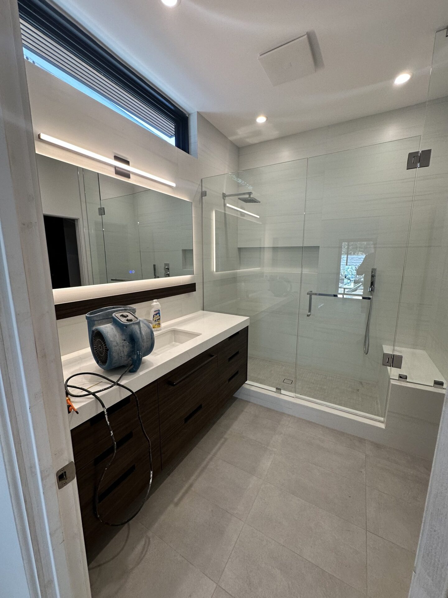
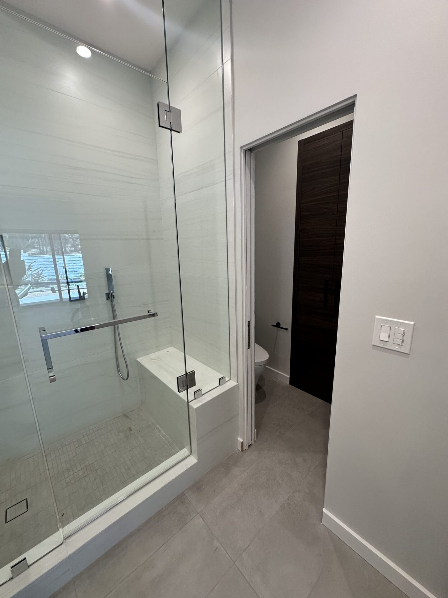
Inside, large-format tile runs throughout the addition. The project also includes a new bedroom, a bathroom with a dark wood vanity and frameless glass shower, a walk-in closet with custom wood and white built-ins, a media closet, and built-in cabinetry with lit wood niches along the hallway.
Project scope
- Room addition
- 11′ La Cantina multi-slide patio door
- Andersen windows & sliding door
- Covered patio with NewTechWood composite ceiling, built-in speakers & skylights
- Large-format tile throughout
- Bathroom
- Walk-in closet & custom built-ins
- Media closet
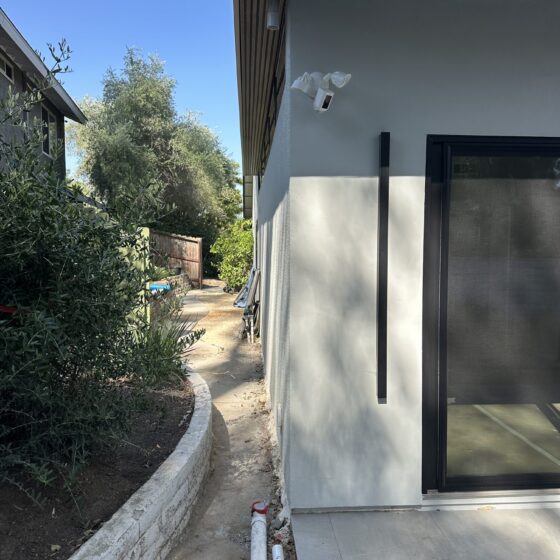
- Stucco exterior
Location: Scripps Ranch, San Diego